Luxury Estate Design
Pretoria · 2024
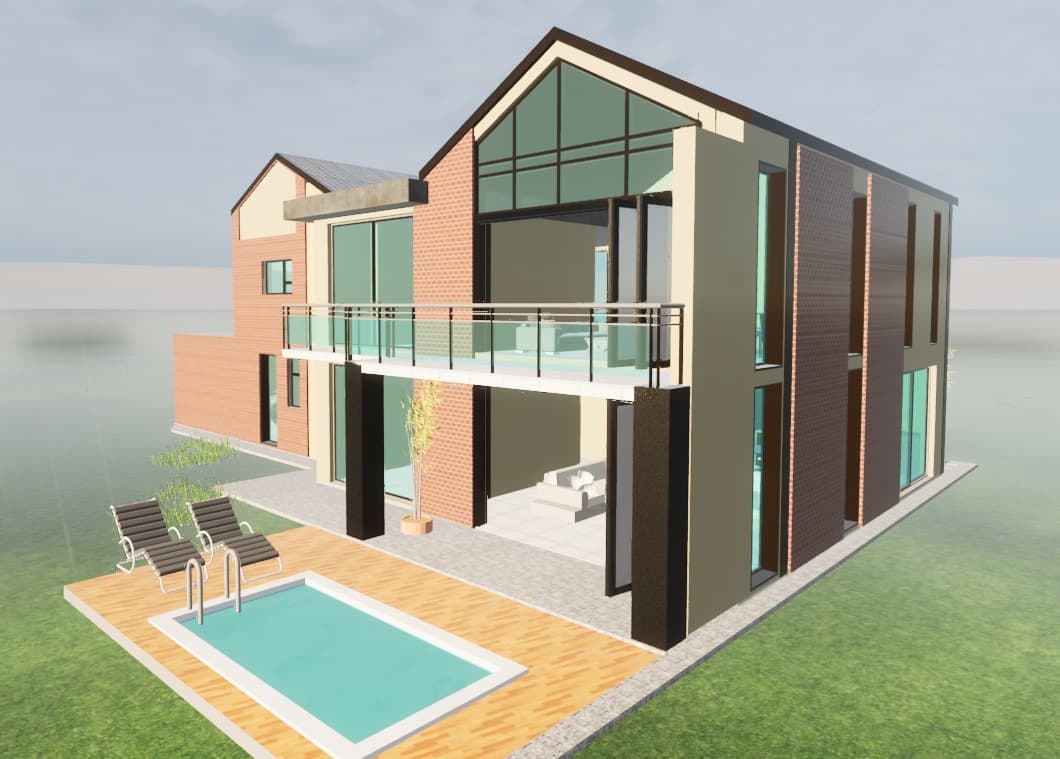
A 1.5-hectare property in Pretoria's eastern suburbs required a residence that could accommodate formal entertaining, multi-generational family life, and a significant art collection — all within a single architectural language. Our response organises the programme into a series of pavilions linked by glazed corridors, allowing each function its own spatial identity while maintaining visual connection to the landscaped grounds. The main pavilion houses living and dining spaces under a 5-metre timber-lined ceiling; a separate bedroom wing provides acoustic privacy; and a gallery wing with controlled north-facing light displays the client's collection. External spaces are treated as rooms without roofs — a colonnaded terrace, a fire pit courtyard, a pool pavilion. The estate demonstrates that large-scale residential architecture need not sacrifice intimacy for grandeur. Every space, however generous, is calibrated for human occupation.