Minimalist Residence Interior
Johannesburg · 2024
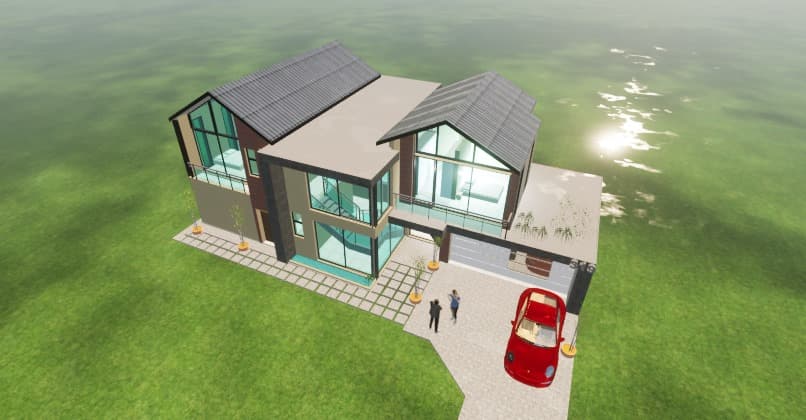
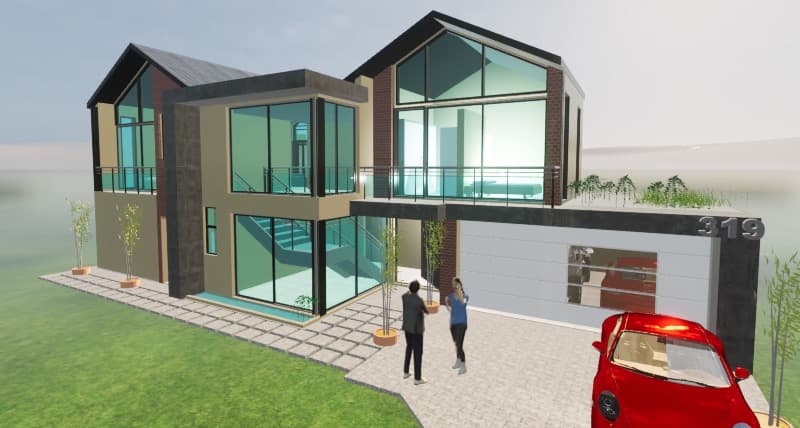
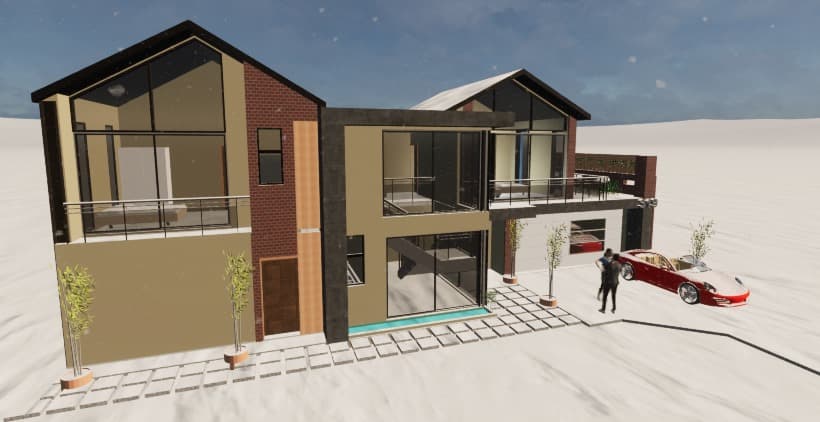
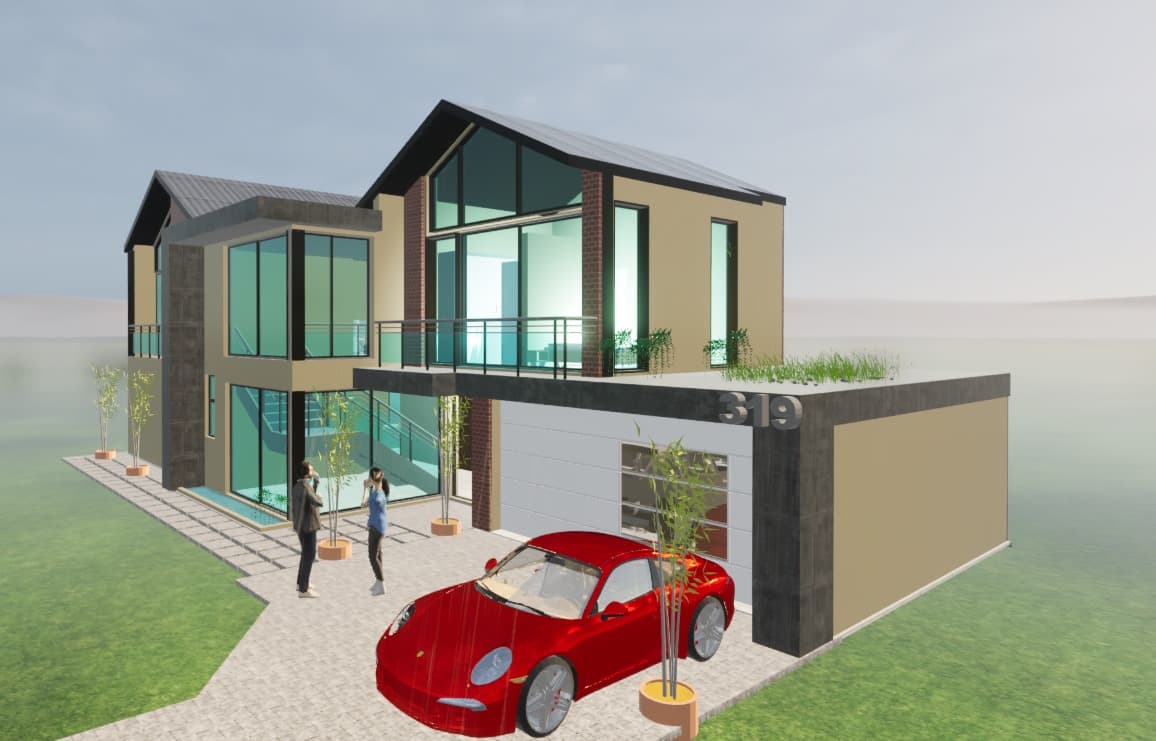
The owners of this Johannesburg residence wanted an interior that would recede — a quiet backdrop for daily life and their evolving art collection. The challenge was that the existing layout was fragmented: small rooms, narrow corridors, and inconsistent ceiling heights. Our intervention removed all non-structural internal walls on the ground floor, creating a continuous L-shaped living space that follows the sun across the day. A new steel-framed glazed extension to the garden adds volume and light. The material palette is deliberately narrow: white micro-cement floors, lime-washed walls, dark-stained oak joinery, and linen throughout. The result is an interior that reads as a single volume articulated by light and furniture rather than walls — a space that feels larger than its square metreage, quieter than its urban context, and more intentional than its budget would suggest.