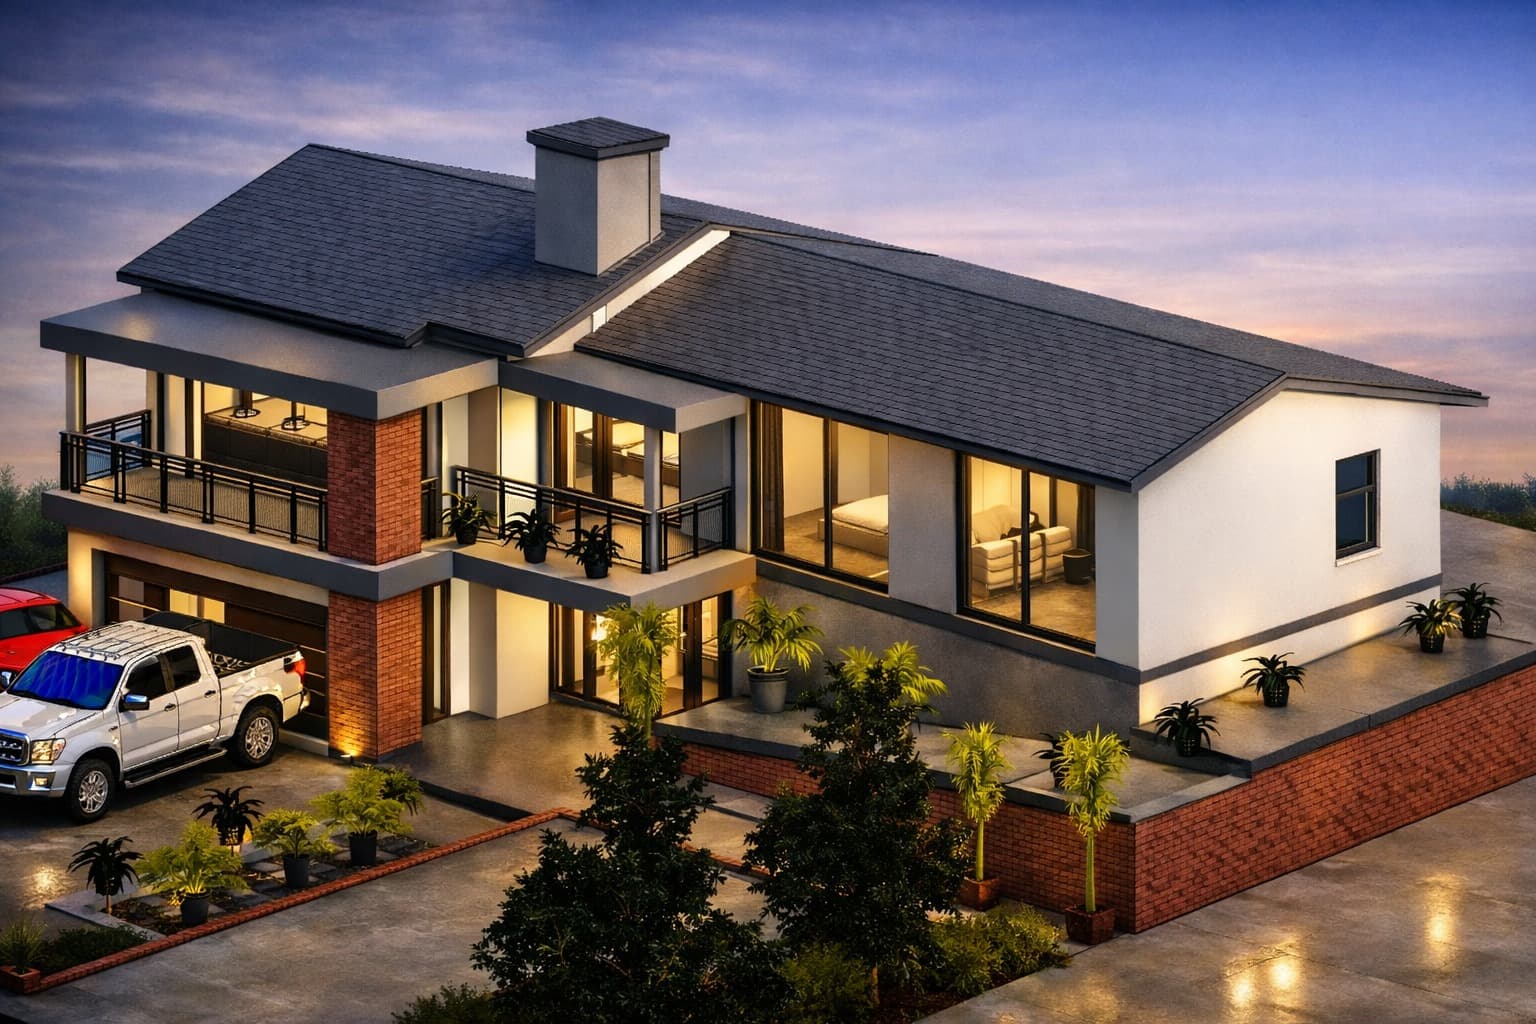
Architectural Sketch Renderings
Various · 2025
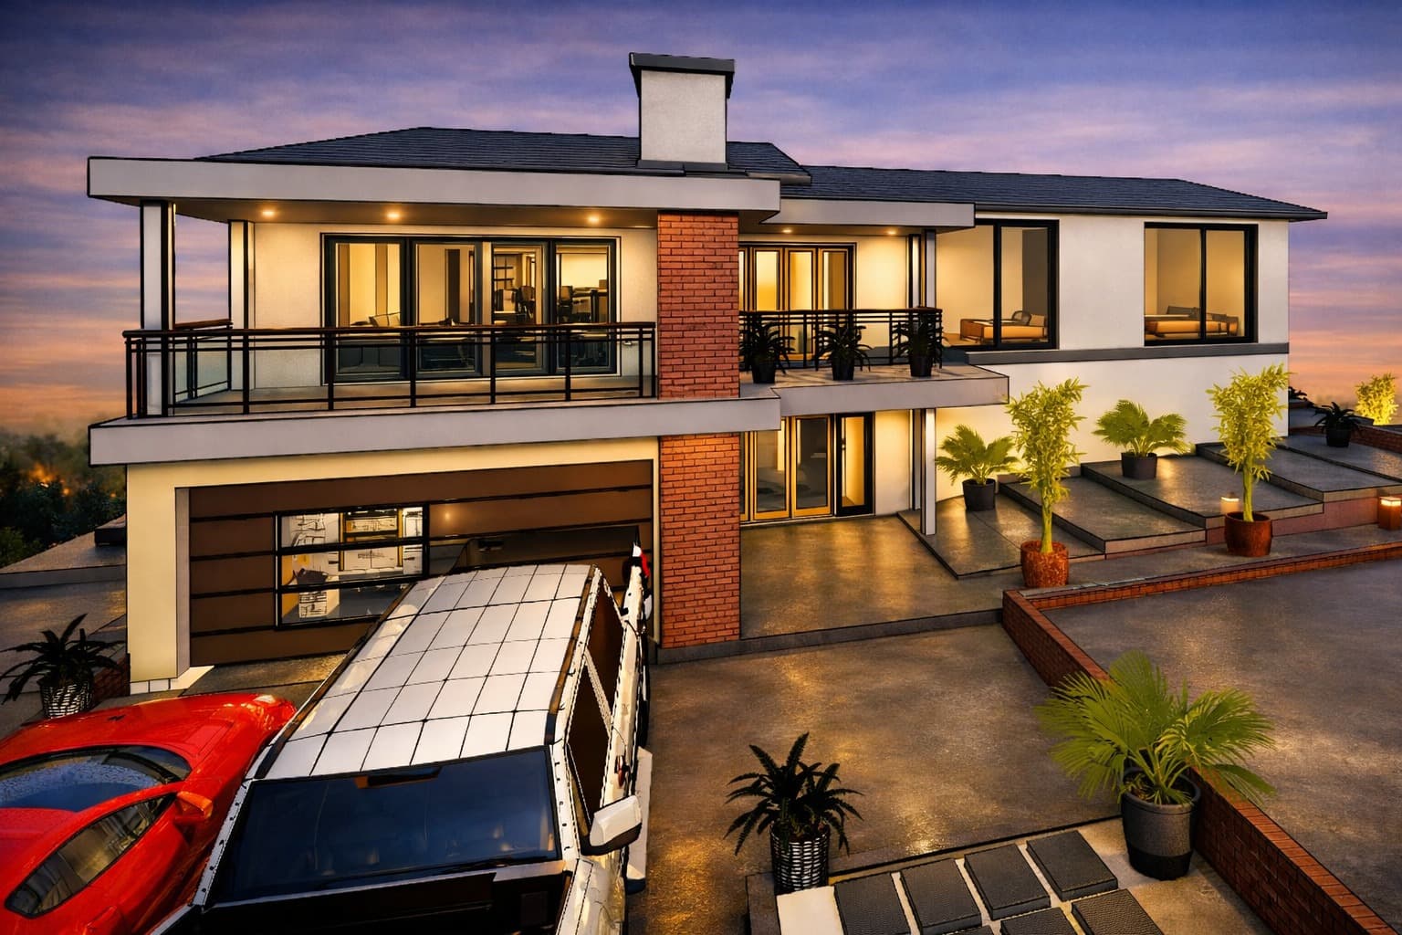
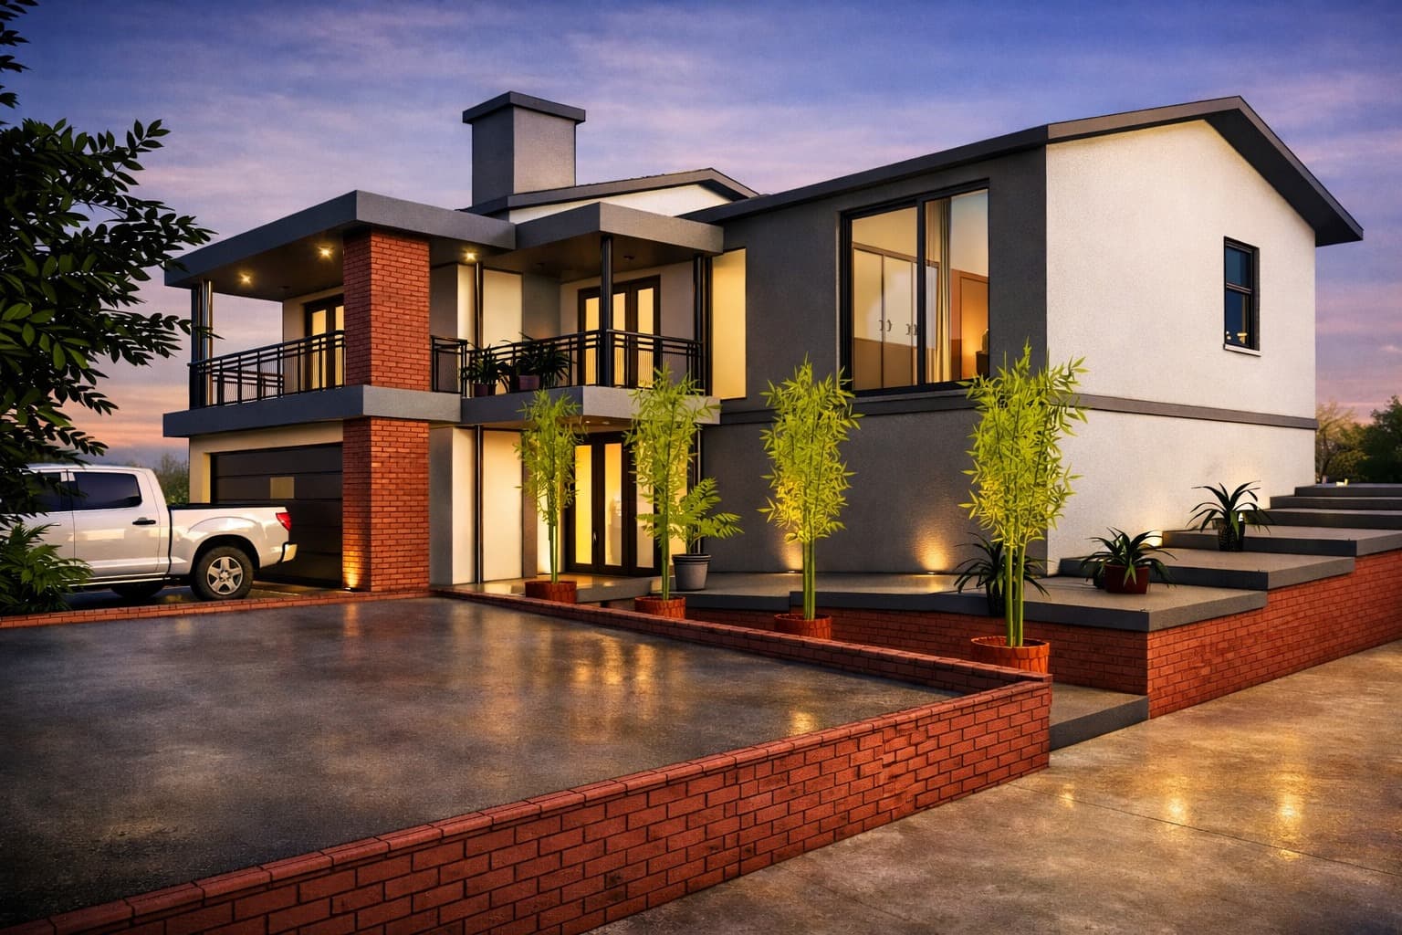
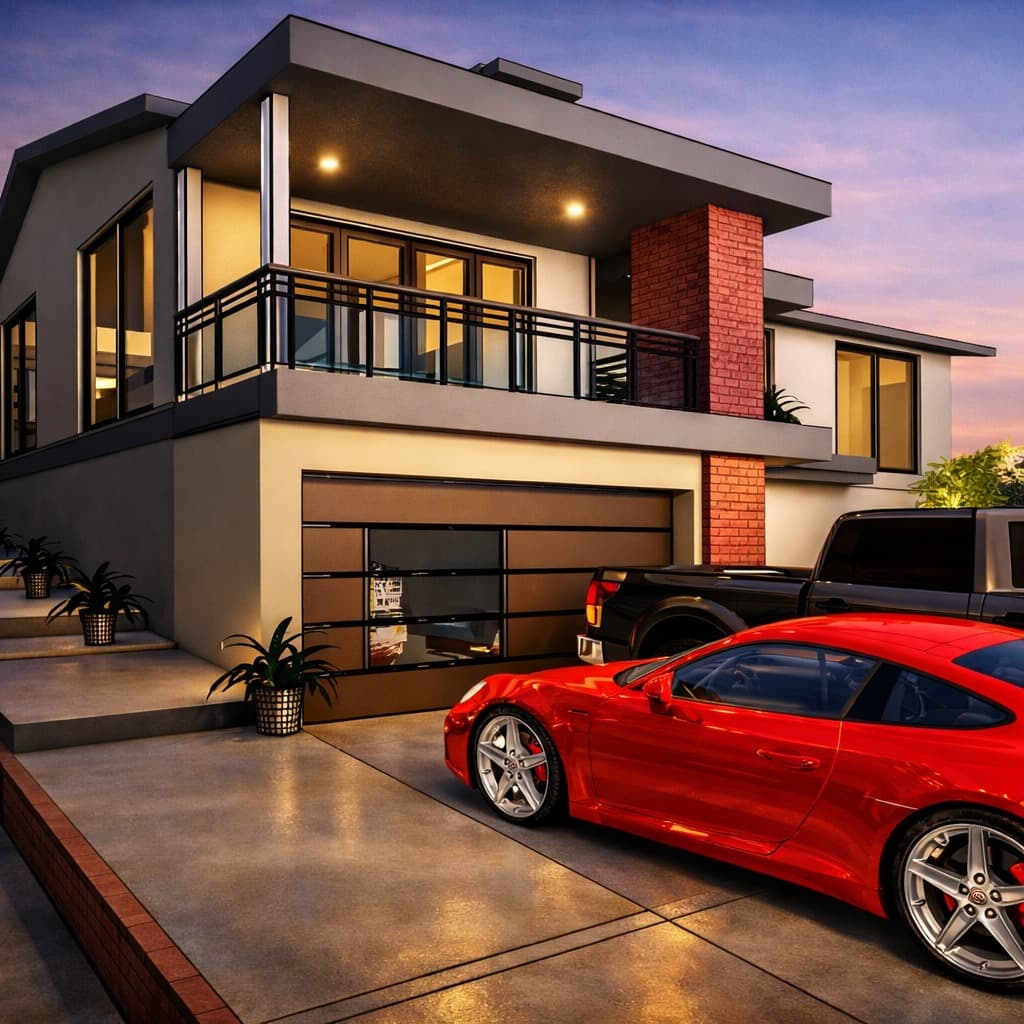
Before the BIM model, before the technical drawings, there is the sketch — the fastest way to test an idea, capture an atmosphere, and communicate a spatial intuition. This collection brings together hand-drawn and digitally rendered sketches produced during the early conceptual phases of residential and commercial projects. Each sketch prioritises atmosphere over accuracy: shadow studies, material gestures, and the play of light across a volume. These are not presentation drawings — they are thinking tools, created rapidly in conversation with clients to explore directions before committing to detailed design. What they lack in photorealism they gain in honesty: a sketch reveals the architect's thinking in a way that a rendered image never can. For Selrahc Architects, sketching remains the most direct line between an idea and its expression — and these works document that creative process at its most immediate.