Residential
Contemporary Hillside Residence
Johannesburg · 2025
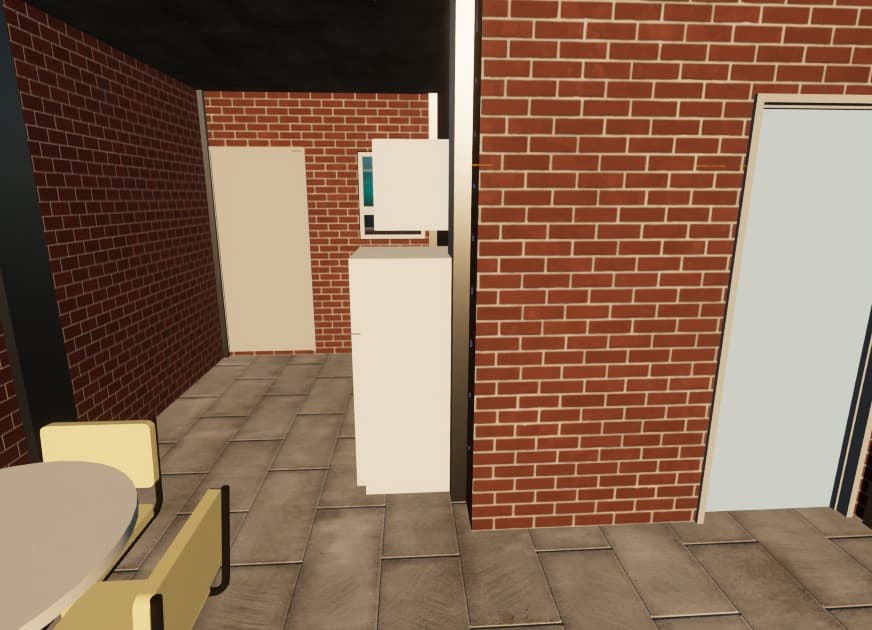
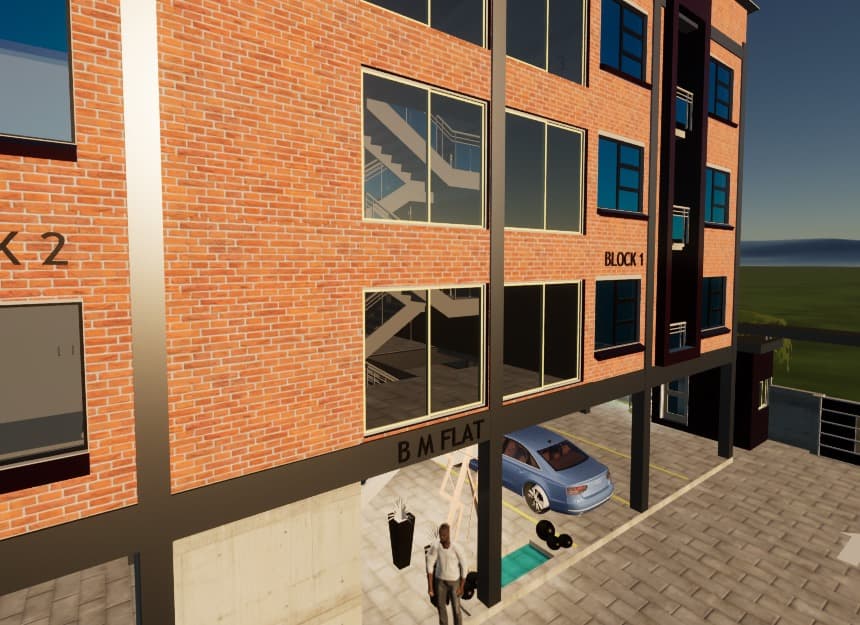
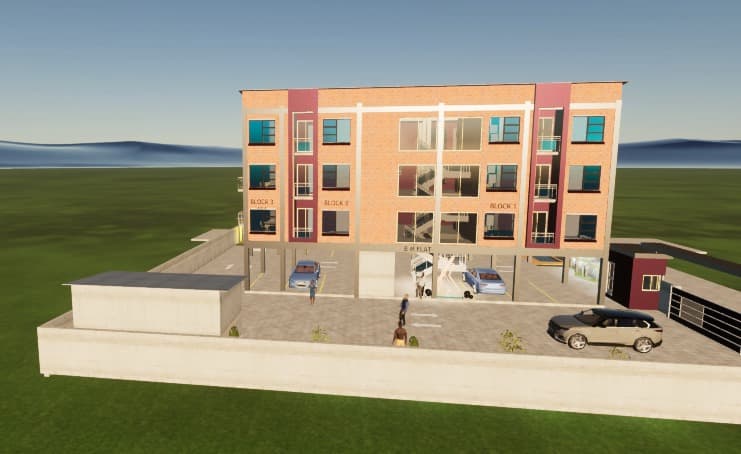
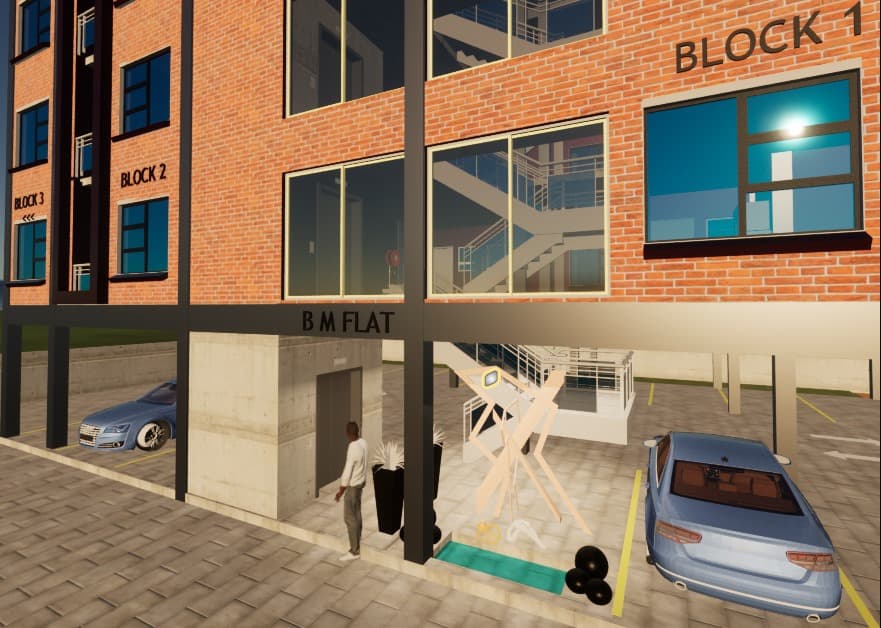
Perched on a steep Johannesburg ridge, this site demanded a response that could capture 270-degree city views while negotiating challenging topography. Our solution was a split-volume plan that steps down with the slope, anchoring the building into the hillside rather than fighting it. Floor-to-ceiling glazing dissolves the boundary between interior and panorama, while deep overhangs provide solar control. The open-plan living core is flanked by a sculptural stair that doubles as a light shaft, drawing natural illumination deep into the plan. The result is a residence that feels weightless — as much a viewing platform as a home — where every room connects to landscape and sky.